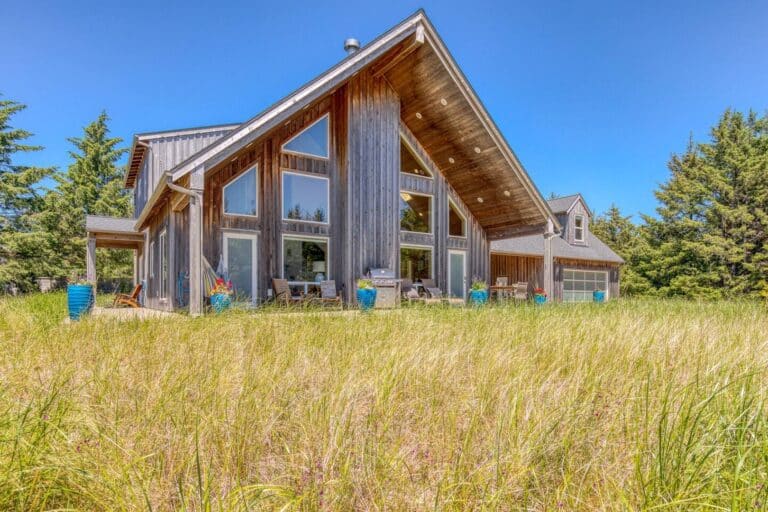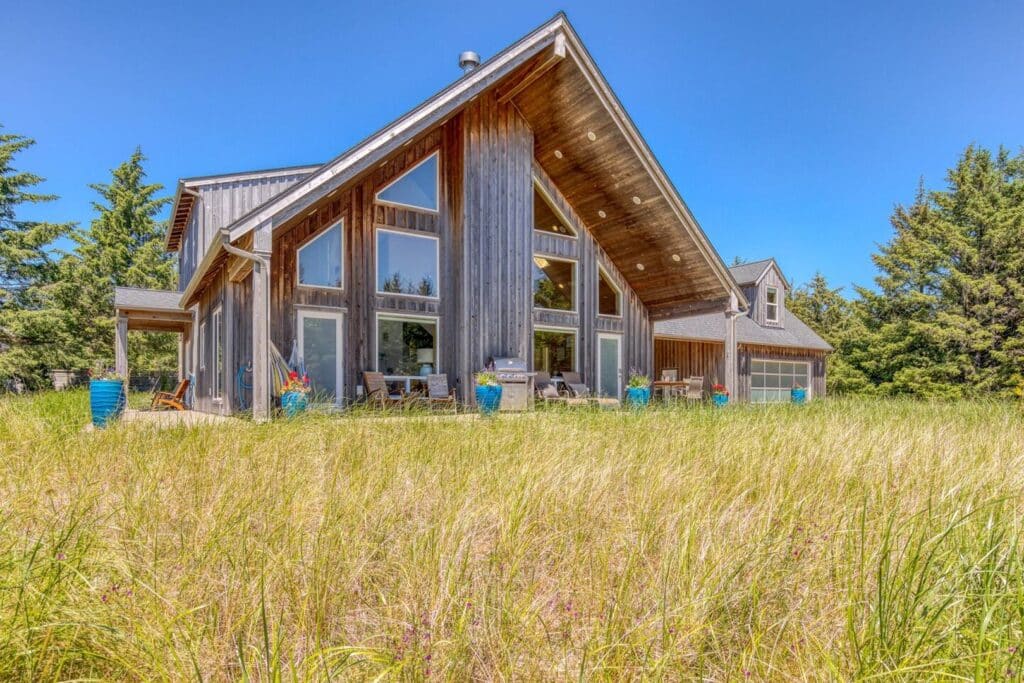
Seagrass wasn’t my first project in Long Beach, Washington, but it was the first house I built from the ground up.
Before Seagrass, I spent my weekends renovating Beach Cabin. The more work I did, the more frustrated I became with the shortcuts I found in the original construction. Eventually, I decided to build my next home from scratch. I liked the location, so I bought a nearby lot.
In 2014, I purchased the land and worked with an architect to design Seagrass. High ceilings, natural light, and the look and feel of wood were priorities from the beginning. Construction started that year, and I drove up every weekend to work on the house, learning as I went.
Knotty Pine, Daylight, and a River Rock Fireplace
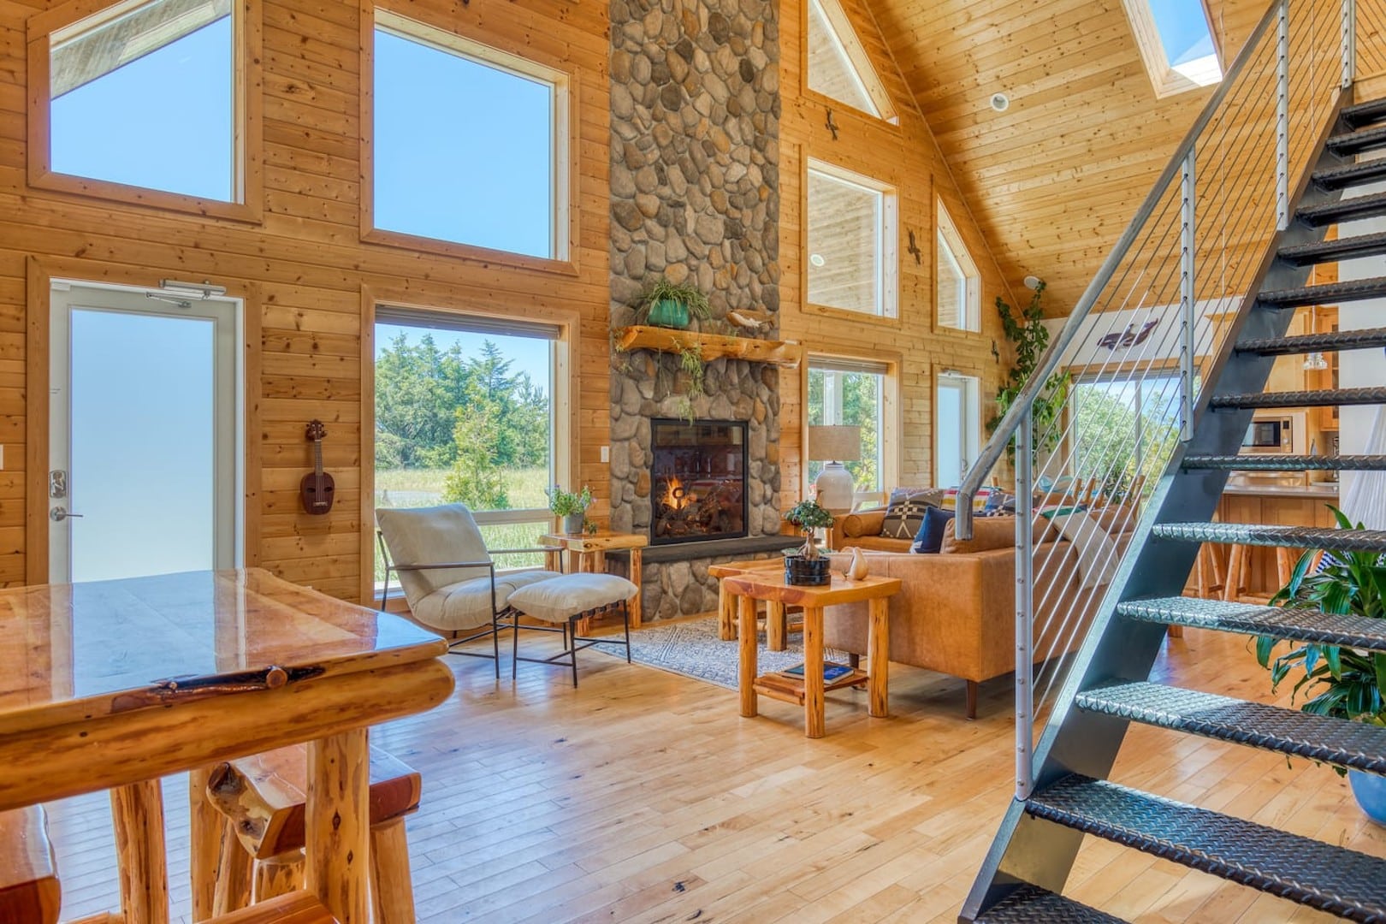
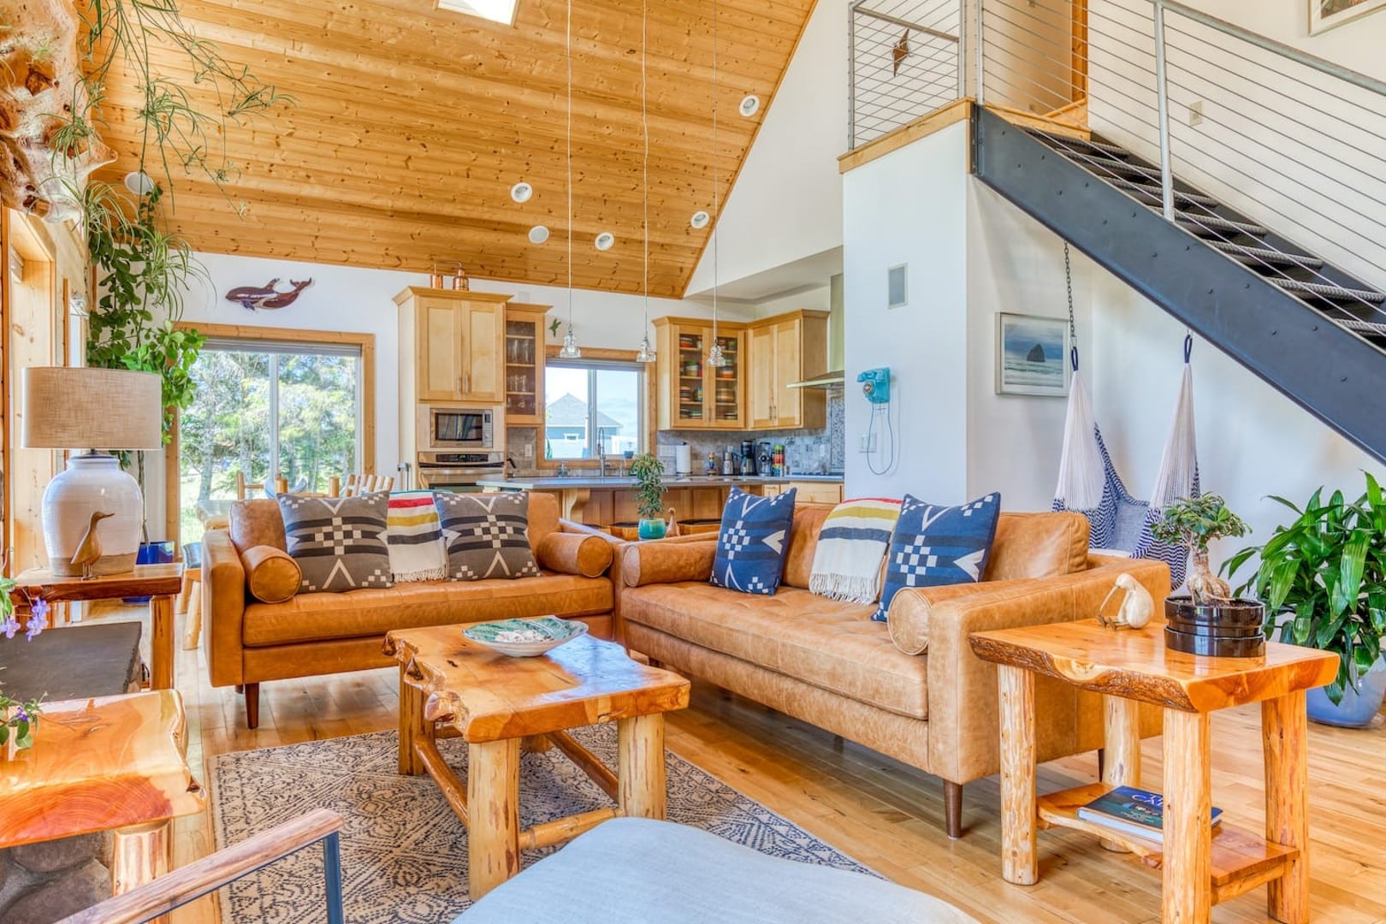
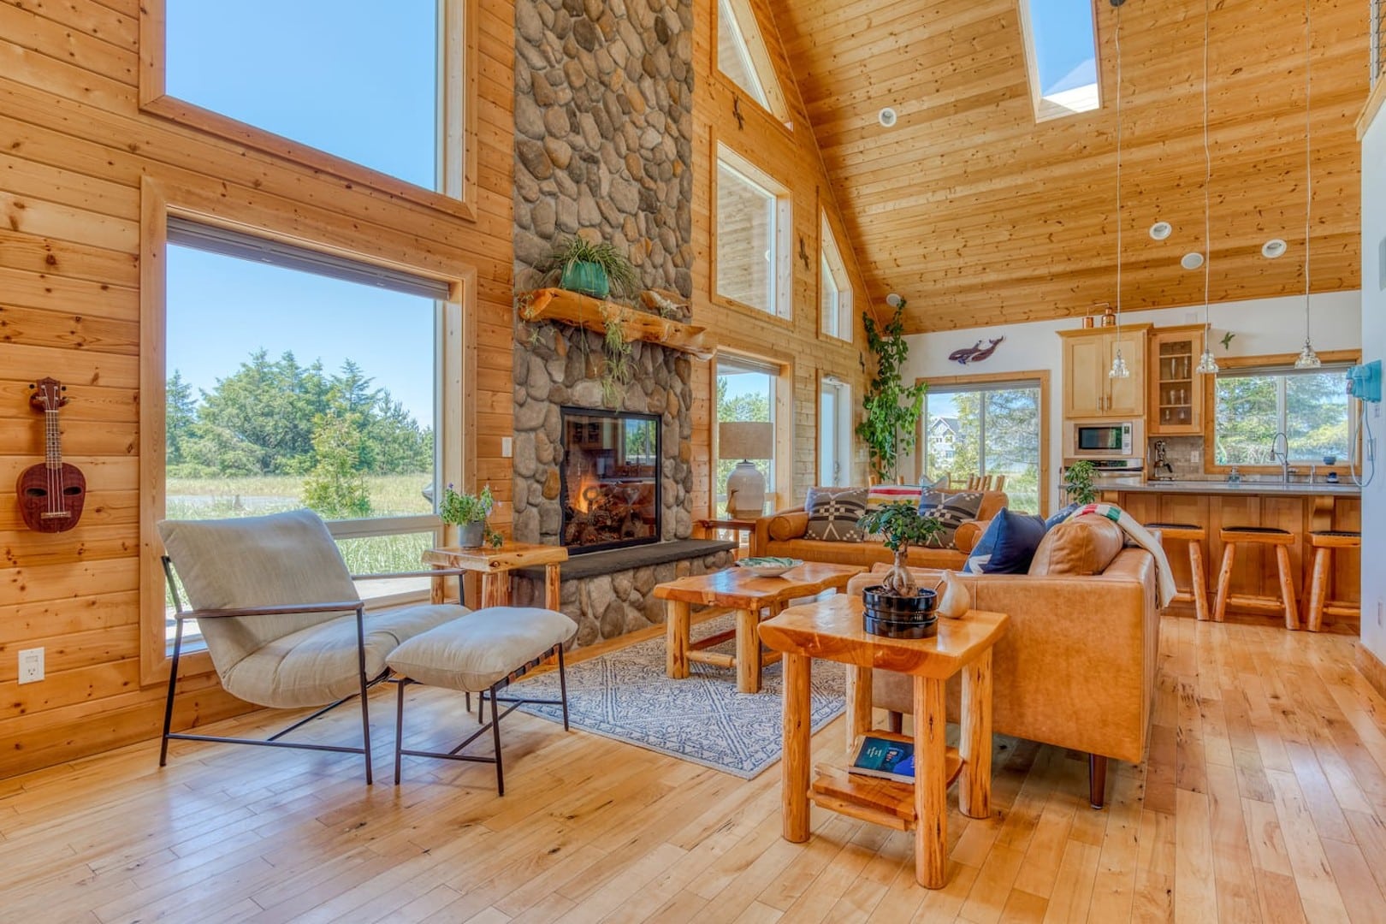
The great room is on the south side of the house. High wood ceilings rise above the seating area, and a floor-to-ceiling river rock fireplace runs up through the room. Large windows look out onto grasses and evergreens, with live plants growing indoors beside them.
This is where those early design ideas are easiest to see. The ceiling gives the room its height; the windows bring in daylight and views of the surroundings. Knotty pine and stone give the room much of its character before you add any furniture.
Custom Tables Made From Juniper and Lodgepole Pine
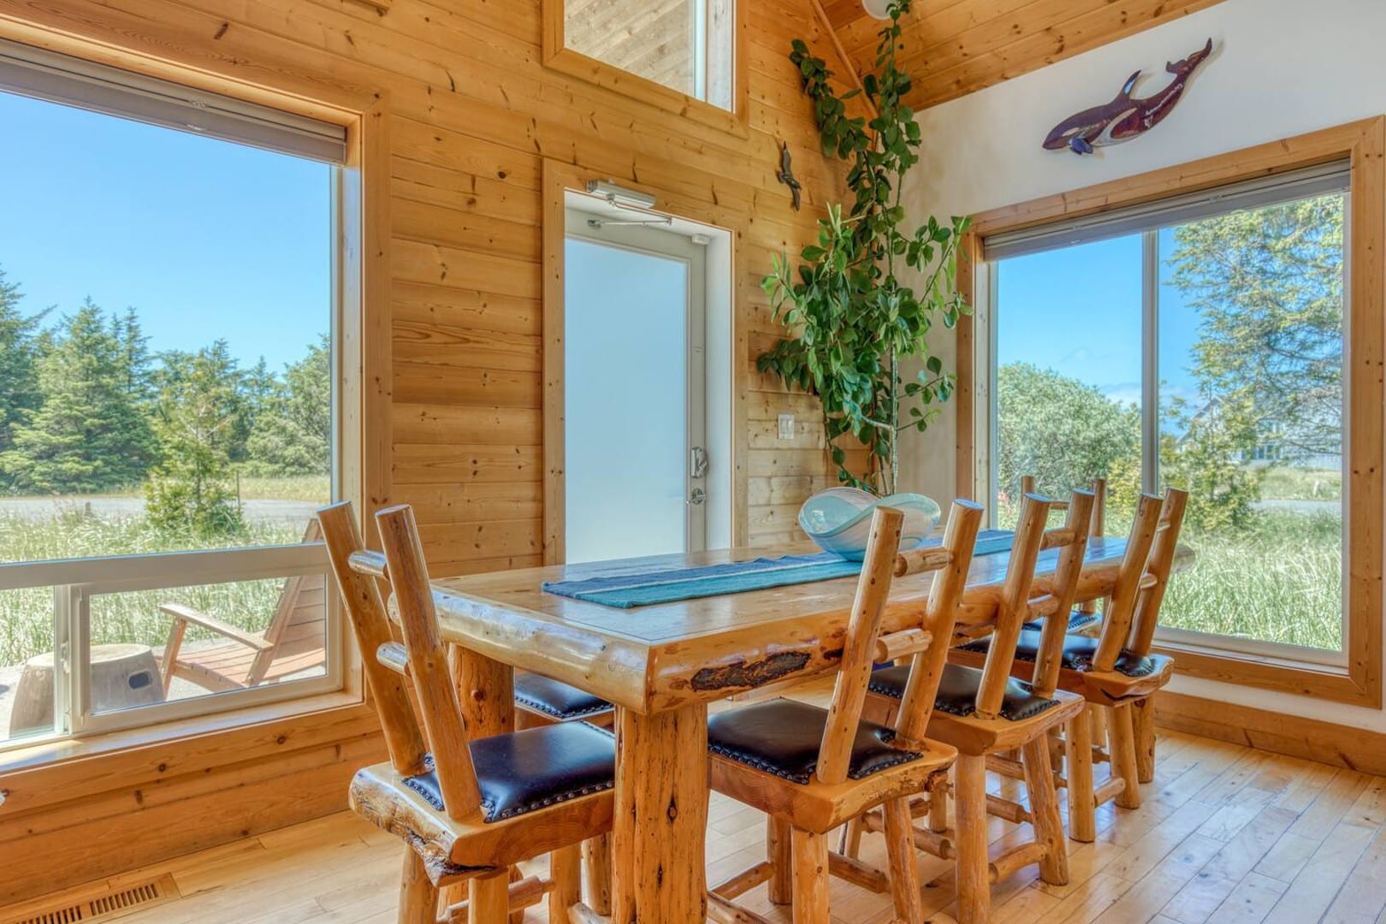
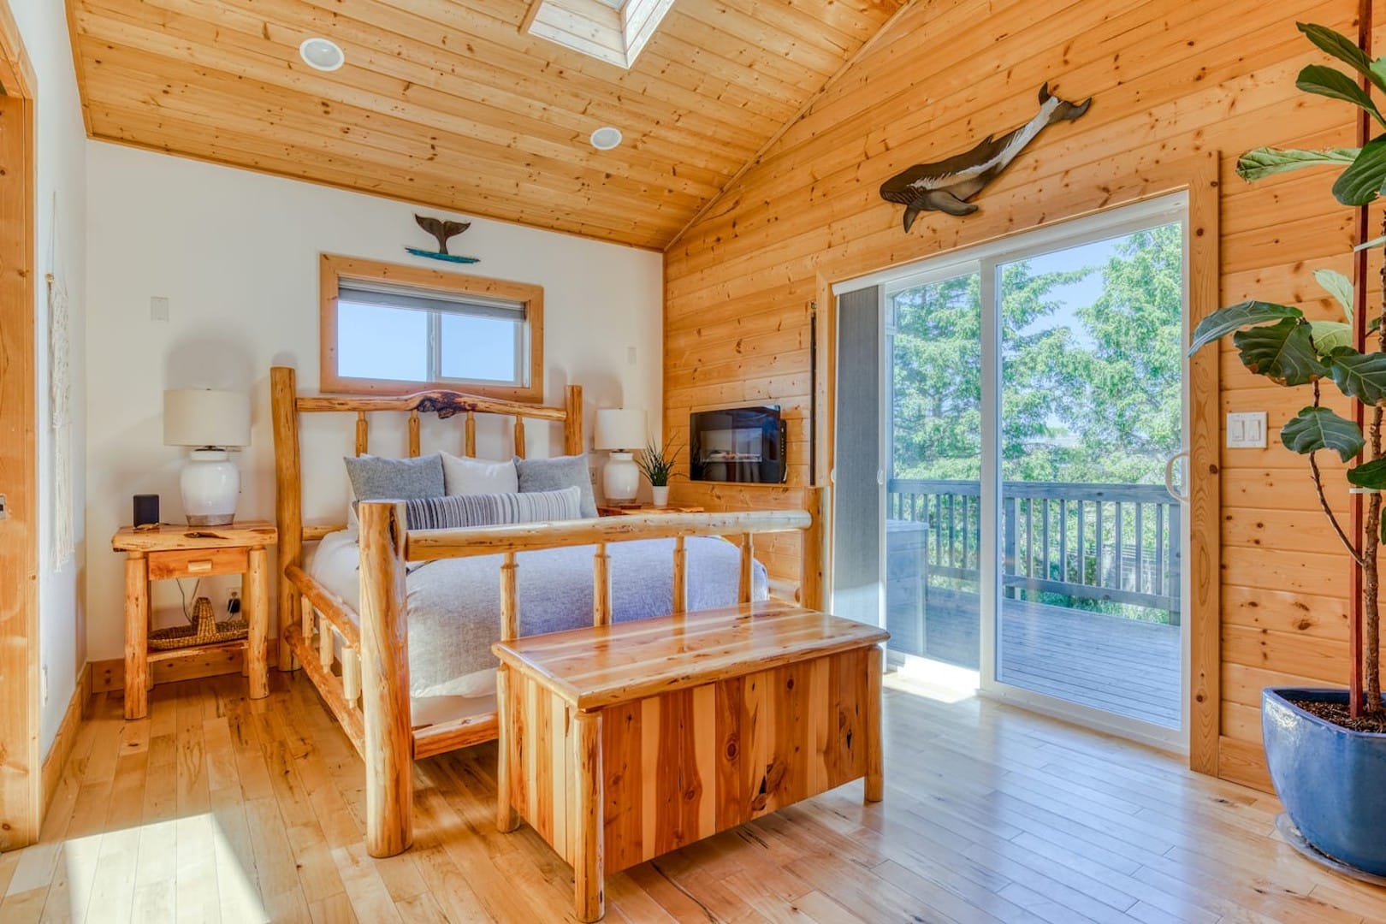
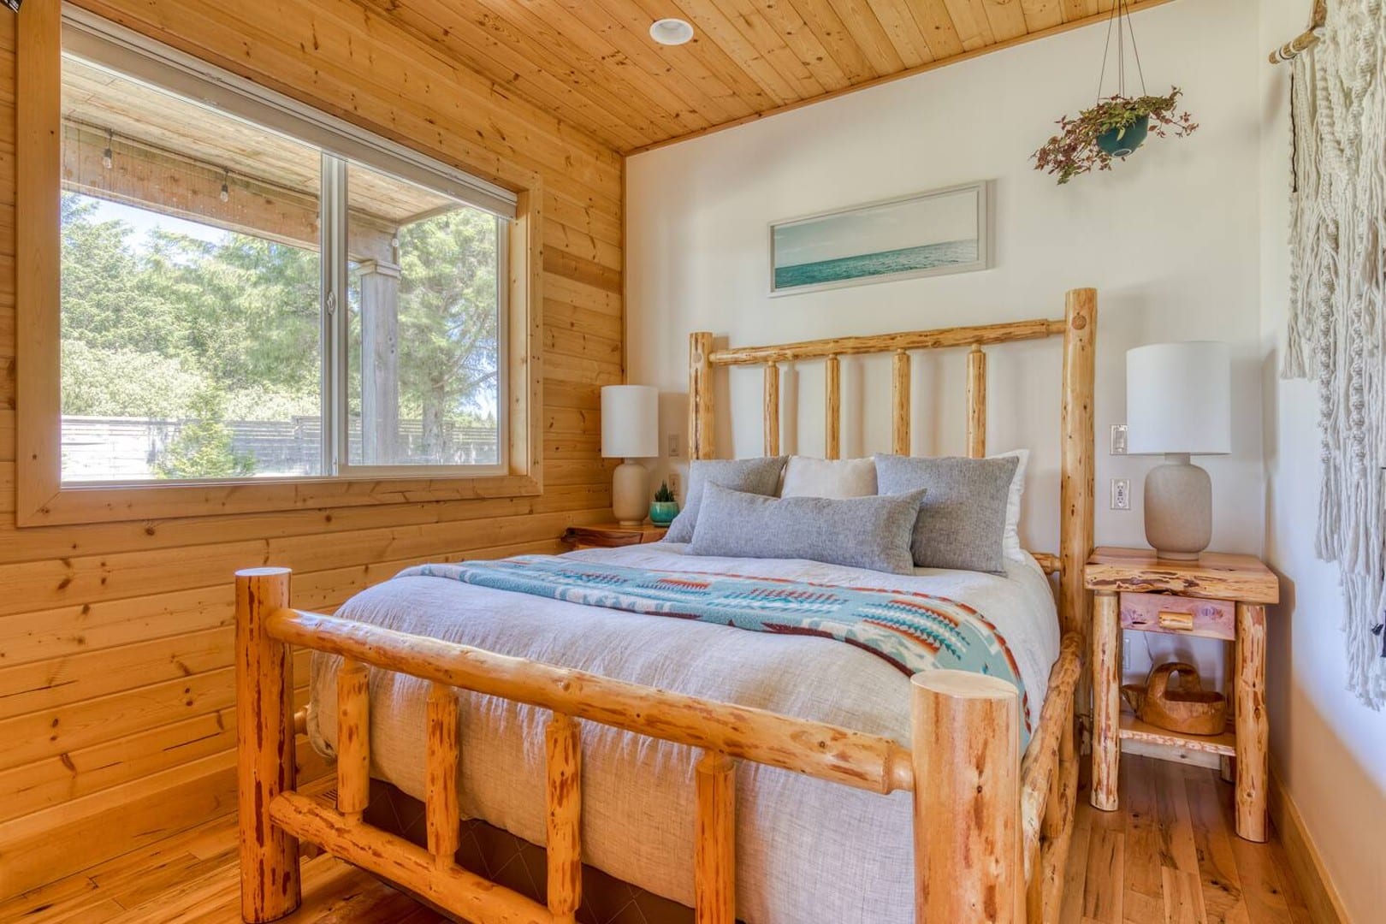
The wood continues in pieces you use throughout a stay. The custom tables are made from hand-milled juniper slabs and lodgepole pine. Their irregular edges and visible grain sit alongside the pine ceilings and stone fireplace.
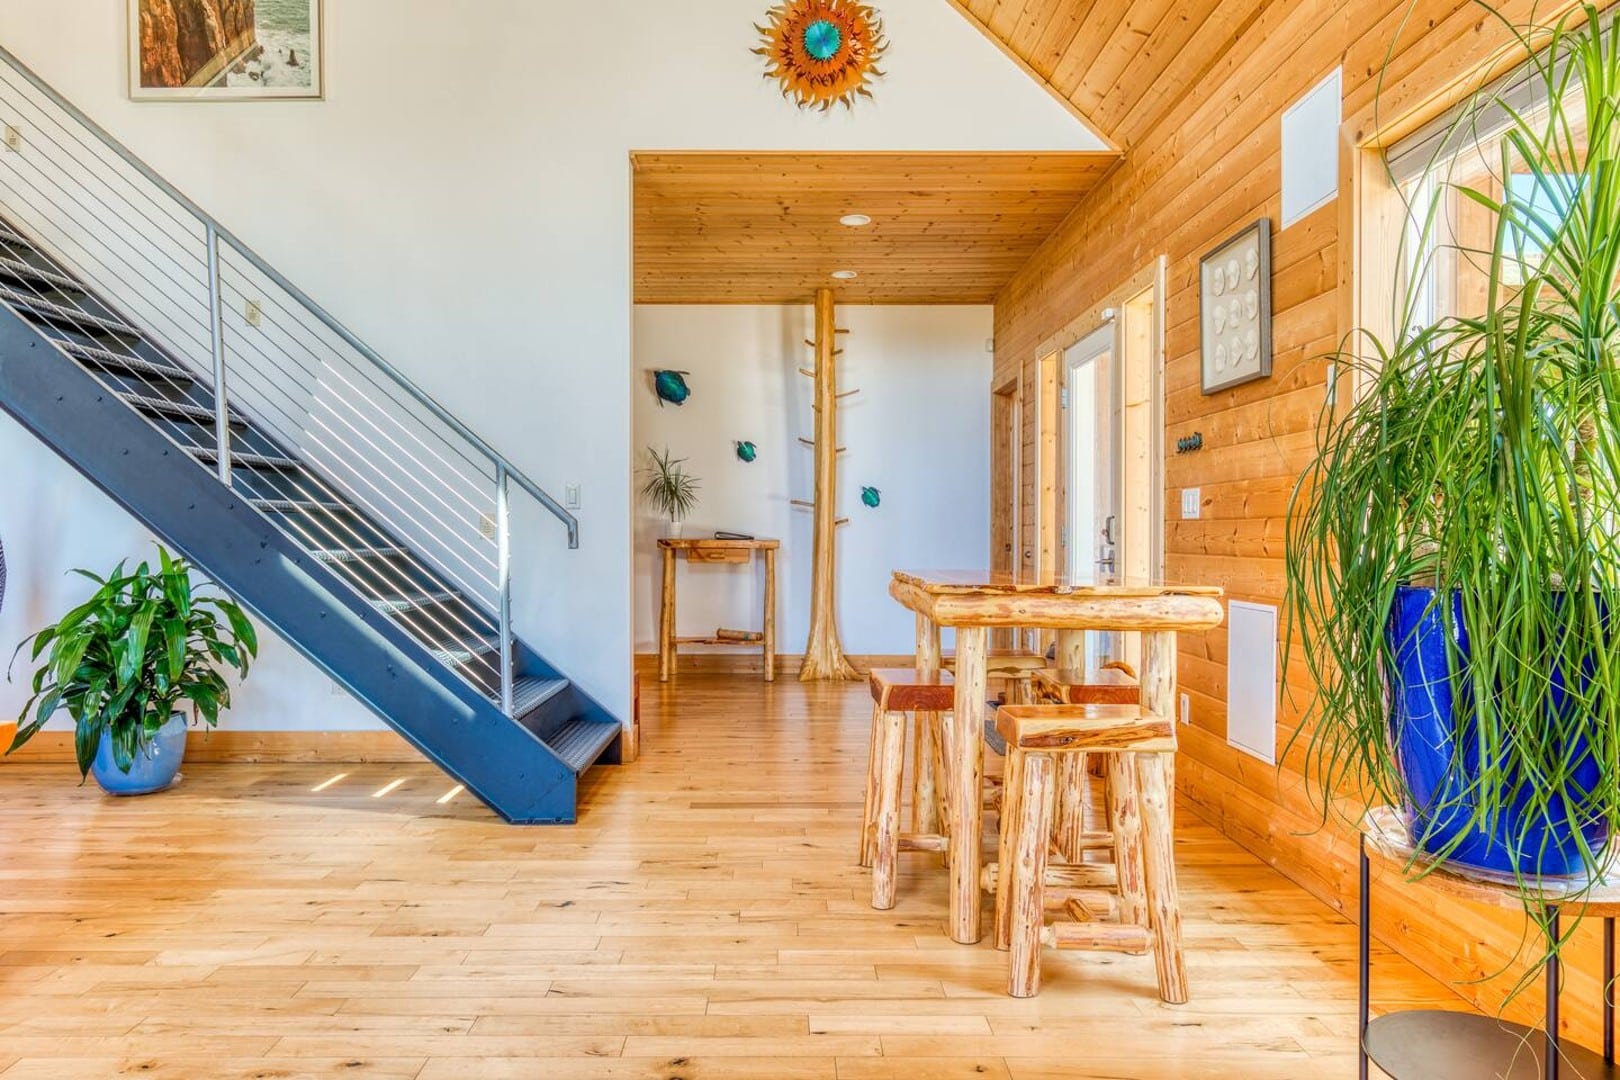
A log dining table seats eight, and four padded, handmade log stools line the kitchen bar. Near the entry, another table gives board games and puzzles a place of their own. Pendleton blankets and pillows add color, while a Yellow Leaf hammock chair hangs beneath the stairs.
Art and objects around the house. A few smaller details: the ukulele, framed pictures, whale-shaped wall pieces, and macramé.
Two Custom Log Tables in the Game Room
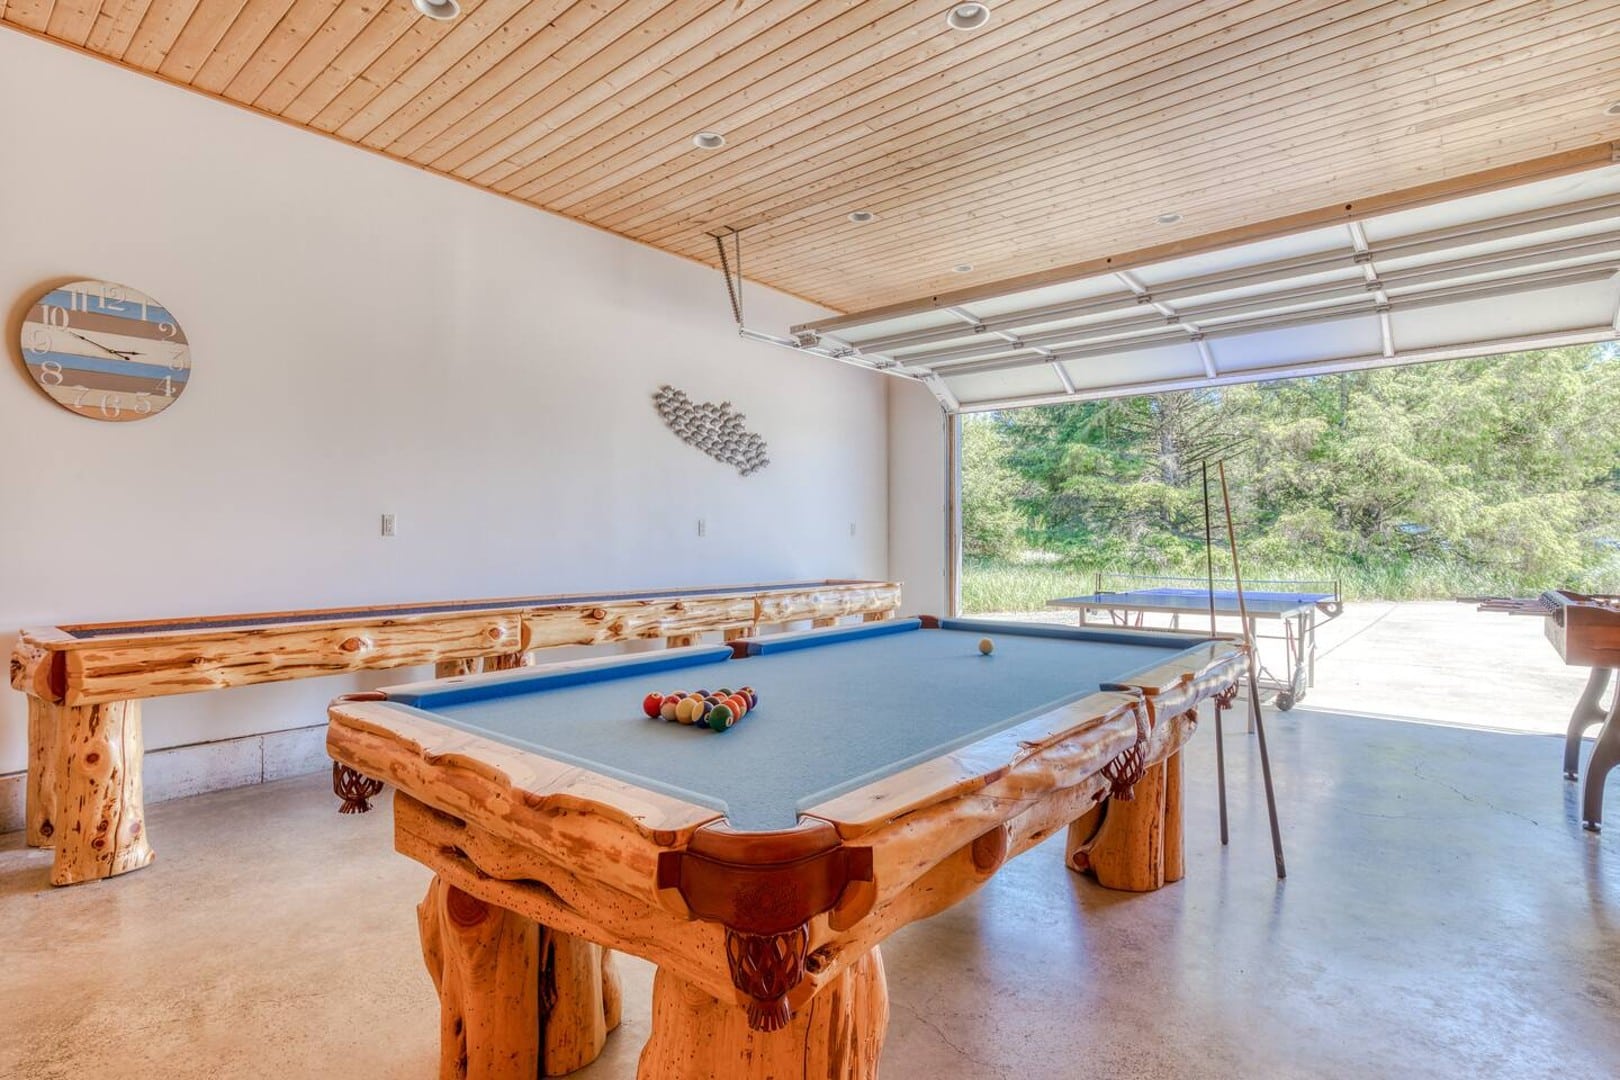
The game room has two especially substantial pieces: a custom log tournament-size pool table and an 18-foot custom log shuffleboard table. They give the room a character of its own, with the same emphasis on wood found inside the house.
There is table tennis, foosball, and an arcade here too. Over the years, the house collection has grown to more than 100 board games and puzzles. The room has become one of my favorite parts of Seagrass, and it gets used by adults as well as kids.
Five Bedrooms, Three Different Parts of the House
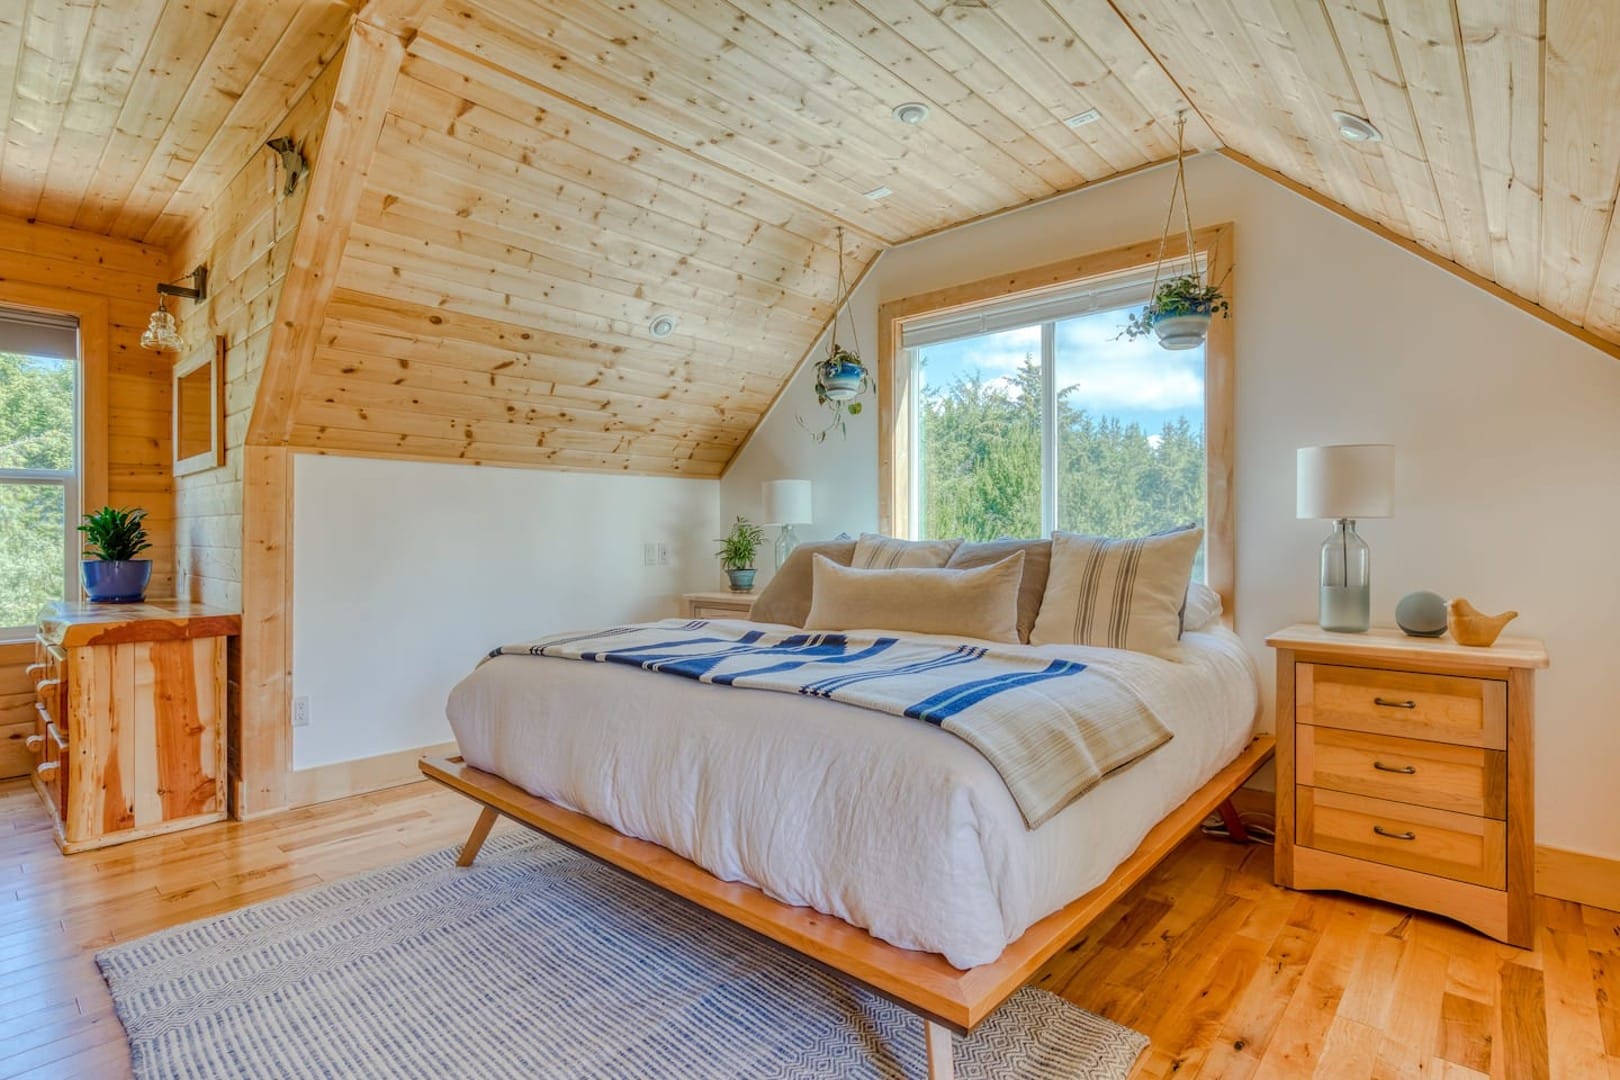
Seagrass has two bedrooms on the main floor, two suites upstairs, and a separate king suite above the garage. The rooms give a group places to step away while the great room, kitchen, and game room remain shared gathering spaces.
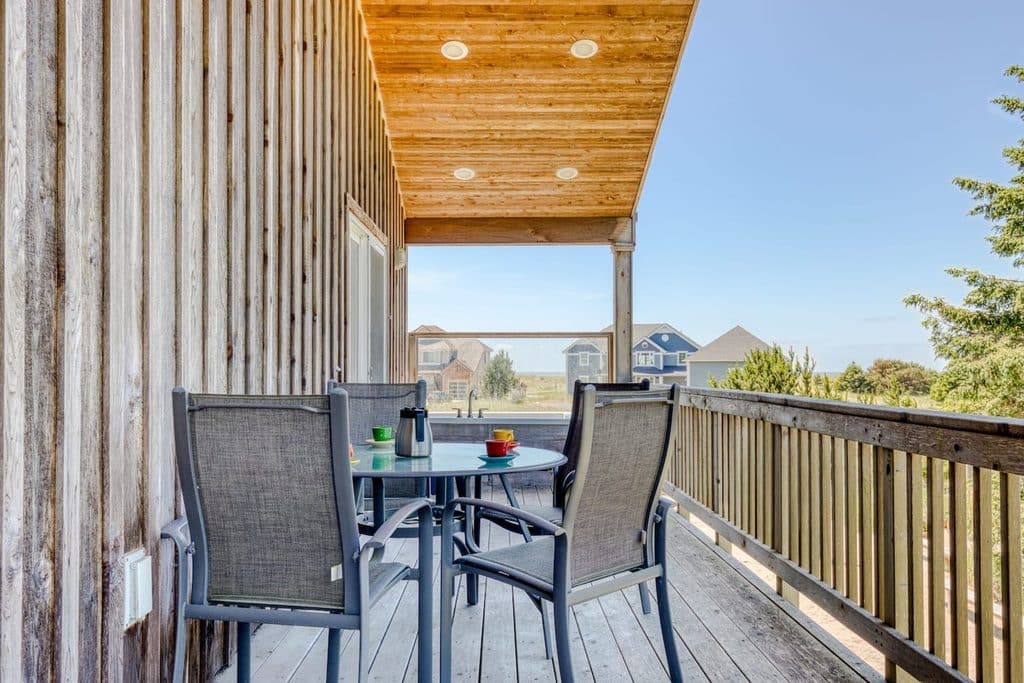
The downstairs west bedroom opens onto a covered porch overlooking the volleyball court. Upstairs, the two queen suites have ocean views and doors onto a shared covered deck. Each suite has its own outdoor jetted tub, and both bathrooms have skylights, heated tile floors, and multi-head showers.
The apartment above the garage has its own entrance from the breezeway. Three large windows sit beneath angled wood ceilings. A kitchenette and sitting area make it a separate space within the property, rather than simply another bedroom off a hallway.
Covered Porches and a Path Through the Dunes
A wraparound porch provides places to sit outside among the tall grasses and evergreens. The covered deck upstairs gives the suites another outdoor space, with a table and seating outside the west bedroom.
Seagrass sits back from the shoreline. A path through the dune grass leads to the beach in approximately four minutes on foot. The upstairs ocean views and the walk through the dunes are different parts of the setting; the house is not directly oceanfront.
Still a Work in Progress
Building Seagrass was a steep learning curve, and finishing construction didn’t mean I was finished with the house. I have continued adding things and making improvements as my family, friends, and guests spend time here.
I knew what my kids and I would enjoy finding in a vacation rental, so that is what I started putting in mine. Seagrass gave me a place to bring those ideas together, from the architecture to the custom furniture and the games in the cabinets.
Questions About the Seagrass Design
Was Seagrass designed by an architect?
Yes. I worked with an architect after buying the land in 2014. Construction began that year, and Seagrass was the first house I built from the ground up.
Which custom pieces can you find at Seagrass?
The house has tables made from hand-milled juniper slabs and lodgepole pine, a log dining table, and handmade log bar stools. The game room includes a custom log pool table and an 18-foot custom log shuffleboard table.
How are the bedrooms arranged?
Two bedrooms are downstairs, two suites are upstairs, and a separate king suite sits above the garage with its own entrance from the breezeway.
Explore More of Seagrass
This is a look at the architecture and a few of the pieces inside Seagrass. There is much more to the house, including the kitchen, outdoor spaces, and amenities that have been added over the years.
For the full room descriptions, photos, amenities, and information about staying here, visit the Seagrass property page.